

Listing Courtesy of:  West Penn MLS, Inc / Listed By: Adriene Eggert, Coldwell Banker Realty
 West Penn MLS, Inc / Listed By: Adriene Eggert, Coldwell Banker Realty
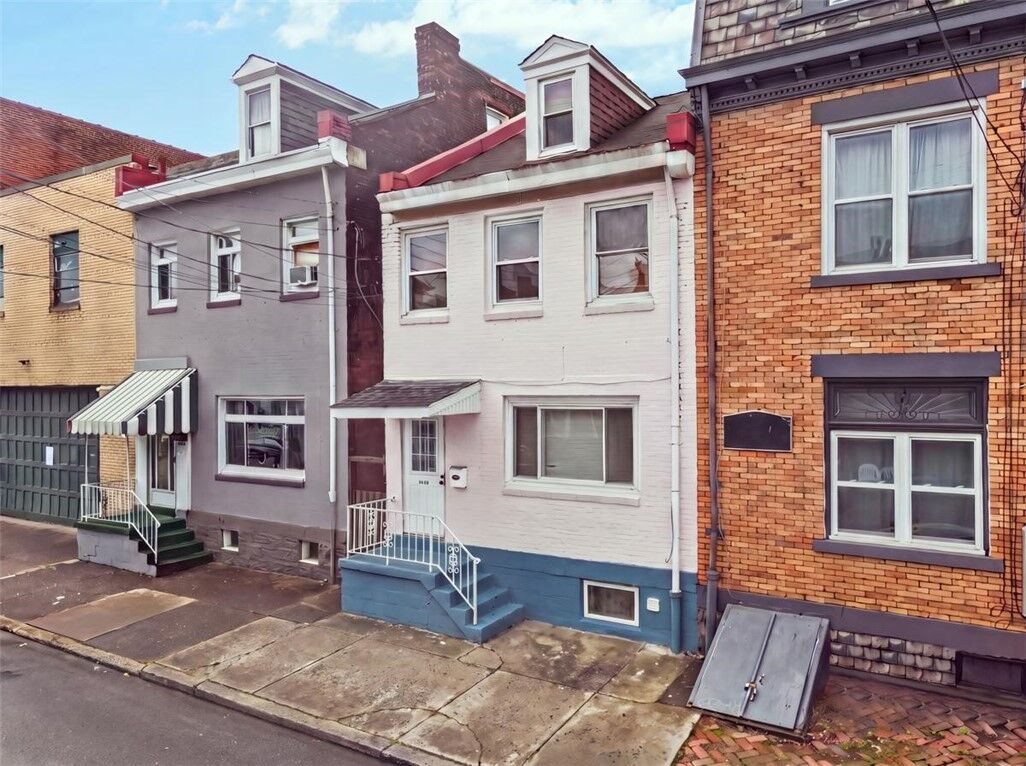
 1710 Sidney St South Side, PA 15203
Active (47 Days)
$259,900 (USD)

Description
MLS #:
1770661
1770661
Taxes
$3,868
$3,868
Lot Size
1,198 SQFT
1,198 SQFT
Type
Single-Family Home
Single-Family Home
Year Built
1900
1900
Style
Row House, Three Story
Row House, Three Story
School District
Pittsburgh
Pittsburgh
County
Allegheny County
Allegheny County
Listed By
Adriene Eggert, Coldwell Banker Realty
Source
West Penn MLS, Inc
Last checked Oct 10 2026 at 12:57 PM GMT+0000
West Penn MLS, Inc
Last checked Oct 10 2026 at 12:57 PM GMT+0000
Bathroom Details
- Full Bathrooms: 2
Interior Features
- Refrigerator
- Dishwasher
- Microwave
- Stove
- Washer
- Some Electric Appliances
- Dryer
Heating and Cooling
- Gas
- Forced Air
- Central Air
Basement Information
- Full
- Walk-Up Access
Flooring
- Vinyl
- Hardwood
Exterior Features
- Roof: Asphalt
Utility Information
- Utilities: Water Source: Public
- Sewer: Public Sewer
Parking
- On Street
Stories
- 3
Listing Price History
Date
Event
Price
% Change
$ (+/-)
Oct 07, 2026
Price Changed
$259,900
-4%
-$10,000
Sep 01, 2026
Price Changed
$269,900
-4%
-$10,000
Aug 24, 2026
Listed
$279,900
-
-
Location
Disclaimer: Copyright 2026 West Penn MLS, Inc. All rights reserved. This information is deemed reliable, but not guaranteed. The information being provided is for consumers’ personal, non-commercial use and may not be used for any purpose other than to identify prospective properties consumers may be interested in purchasing. Data last updated 10/10/26 05:57

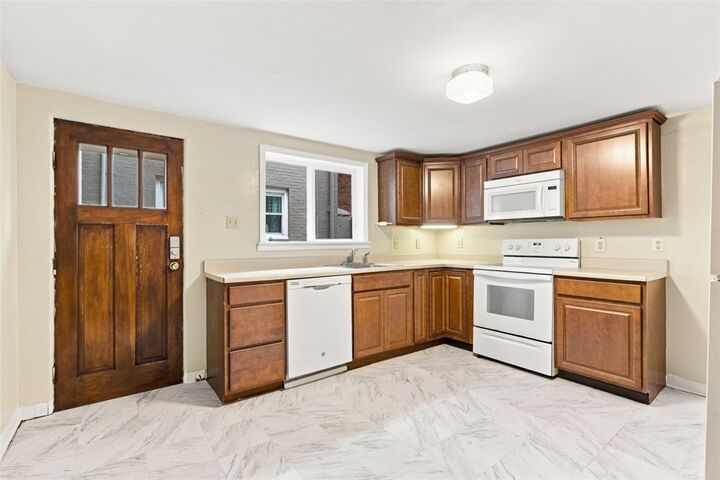
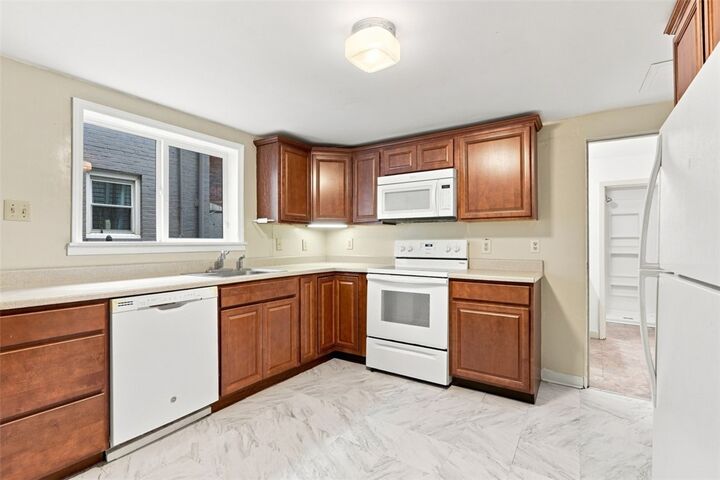
The first floor features an eat in kitchen, spacious living room, full bath and one bedroom, along with access to the basement with its own washer and dryer and a private courtyard. The upper levels include an eat in kitchen, spacious living room, full bath, bedroom and third floor loft that could be used as an additional bedroom, office or flex space. The upper living space also has its own washer and dryer and access to a private deck.
The main front entrance opens to a common entry with access to the first floor living space and a staircase leading to the upper levels. Both living spaces also have additional separate entrances, adding to the flexibility of the layout. A brand new central A/C system is another great update for the next owner.
Conveniently located within walking distance of East Carson Street, Riverfront Park, shopping and restaurants, and just minutes from Downtown Pittsburgh, major universities and hospitals. Whether you're looking for a home with additional living space, potential rental income or an investment opportunity, this South Side property offers so many possibilities.